When a new building is handed over, most people assume the heating and cooling system is ready to perform exactly as it was designed. After all, the equipment has been installed, the power is on, and the air conditioning appears to be working.
But that's not always the case.
You can have a brand-new HVAC system and still not get the results you want. Poorly installed dampers, sensors that are out of calibration, controls that are not communicating properly, and equipment operating outside of the design settings. None of these problems will be apparent on day one but over time they can lead to higher energy bills, uncomfortable indoor temperatures and constant maintenance headaches.
That's where HVAC commissioning comes in.
Commissioning isn't a repair, and it isn't routine servicing. It's a structured quality assurance process that checks whether the entire HVAC system performs the way the designers, engineers and building owner intended. Think of it as the final inspection that confirms the building's biggest mechanical investment is actually delivering what it promised.
For commercial developments in particular, that step can make a significant difference. Heating, ventilation and air conditioning are typically among the largest consumers of energy in a building. If the system isn't operating efficiently from the start, those extra costs continue month after month, often without anyone realising the underlying cause.
Commissioning helps catch those problems before people move in, when they're still relatively straightforward to fix.
This is the intent behind recognised commissioning frameworks such as CIBSE and ASHRAE. CIBSE's Commissioning Codes set out requirements across each discipline: Code M covers commissioning management, Code A covers air distribution systems, Code W covers water distribution systems, Code C covers automatic controls, and Code R covers refrigeration systems. ASHRAE provides a parallel structure through Guideline 0 for the overall commissioning process, ASHRAE/IES Standard 202 for new buildings and new systems, and Guideline 1.1 for HVAC&R technical commissioning requirements.
For projects targeting LEED certification, commissioning carries even more weight. Fundamental Commissioning and Verification is a mandatory prerequisite under Energy and Atmosphere, requiring the project to appoint a Commissioning Authority, implement a Commissioning Plan, verify installation and functional performance, maintain an issues log with confirmed corrective actions, and provide final commissioning documentation to the owner. Projects can also pursue Enhanced Commissioning as an additional credit, which adds earlier design and submittal review by the Commissioning Authority, more rigorous functional performance testing, systems manual development, operator training verification, seasonal testing or post-occupancy review, monitoring-based commissioning using BMS trends and metered data, and building envelope commissioning where applicable.
What is HVAC commissioning?
HVAC commissioning is the process of testing, verifying and documenting that a heating, ventilation and air conditioning system performs in line with its original design.
It's easy to think commissioning means turning the system on and checking that cool or warm air comes out of the vents. In reality, it's much more thorough than that.
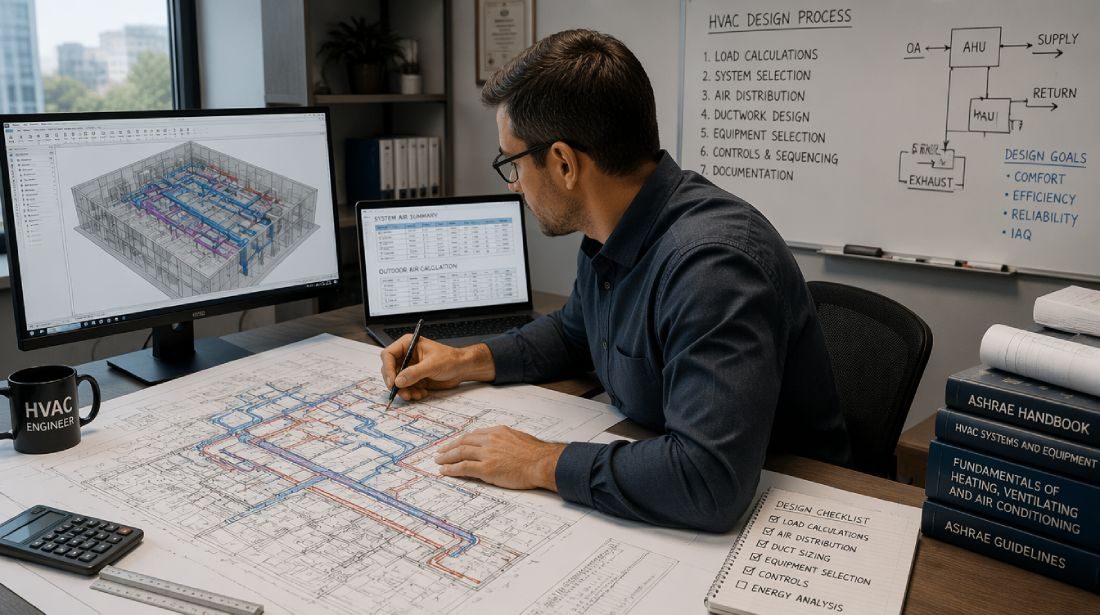
A commissioning team looks at the HVAC system as a whole rather than focusing on individual pieces of equipment. That includes air handling units, chillers, pumps, ductwork, control systems, sensors, thermostats, ventilation equipment and the software that links everything together.
Each part might work perfectly on its own, but unless the whole system works together as intended, the building won't perform as expected.
The process also creates a record of what was tested, how it performed and whether any adjustments were required. That documentation becomes a useful reference long after construction has finished, particularly if performance issues arise later.
Rather than relying on assumptions, commissioning provides evidence that the building's HVAC system is operating the way it was designed to.
How commissioning differs from routine maintenance
Maintenance keeps equipment running, while commissioning confirms the entire system is running correctly.
People often use the two terms interchangeably, but they serve very different purposes.
Routine maintenance is about looking after equipment once it's in service. Technicians replace filters, inspect belts, clean coils, check refrigerant levels and deal with wear and tear that develops over time.
Commissioning happens much earlier.
Instead of asking, "Is the equipment still working?", commissioning asks, "Was it ever working properly in the first place?"
Imagine an office building where one floor is always too warm while another is consistently overcooled. Maintenance teams might replace filters, inspect the equipment and confirm everything is operating normally. Yet if the original control settings were configured incorrectly during installation, the system could continue wasting energy for years without anyone addressing the real problem.
From a maintenance perspective, nothing appears to be broken.
From a commissioning perspective, the building was never performing as intended.
That's why commissioning is considered a quality assurance process rather than a maintenance activity. It identifies configuration issues, installation errors and performance gaps before they become expensive operational problems.
Why commissioning matters most for new buildings
The best time to identify HVAC problems is before the building is occupied.
Every construction project involves hundreds of contractors, thousands of components and an enormous amount of coordination. Even on well-managed projects, small mistakes happen.
A temperature sensor may be installed in the wrong location. A valve could be wired incorrectly. A control sequence might not match the engineer's design. Individually, these problems can seem minor. Together, they can have a noticeable impact on comfort, energy use and system reliability.
The longer those issues remain hidden, the more expensive they become to fix.
Once a building is occupied, investigating HVAC performance often means working around tenants, disrupting business operations and tracing faults through finished ceilings and occupied spaces. What might have been a simple adjustment during commissioning can quickly become a much larger project.
Poor system start-up is also one of the most common reasons new buildings fail to achieve their expected energy performance. Equipment may be operating, but not efficiently. Airflows may be unbalanced, controls may not be optimised and heating or cooling may be running when it isn't needed.
Commissioning provides an opportunity to catch those issues before they become part of the building's day-to-day operation.
The three main types of HVAC commissioning
Not every commissioning project takes place on a brand-new building. As buildings age, their systems change, spaces are repurposed and energy demands evolve. For that reason, commissioning is generally divided into three categories, each designed for a different stage in a building's life.
Understanding the difference helps building owners choose the right approach rather than assuming commissioning is something that only happens once.
Initial commissioning for new installations
Initial commissioning applies to newly installed HVAC systems before a building is occupied.
This is the most comprehensive form of commissioning because it confirms that the completed installation matches the original design intent. Engineers compare the finished system against drawings, specifications and performance targets before the building is handed over.
During this stage, technicians verify that equipment has been installed correctly, controls communicate as intended and every component performs within its design parameters. Any issues identified can usually be corrected while contractors are still on site, making them far less disruptive and expensive than if they were discovered months later.
For new commercial developments, hospitals, hotels, schools and residential complexes, initial commissioning provides confidence that the HVAC investment is ready for everyday operation from day one.
Retro-commissioning
Retro-commissioning applies to existing buildings that were never commissioned when they were first constructed.
Many older buildings pre-date modern commissioning practices or were completed without a formal verification process. Although the HVAC equipment may have been operating for years, that doesn't necessarily mean it's operating efficiently.
A retro-commissioning project identifies opportunities to improve system performance without replacing major equipment. Adjustments to airflow, control strategies, scheduling and calibration can often deliver noticeable improvements in comfort while reducing energy consumption.
For organisations looking to improve building performance without undertaking a full refurbishment, retro-commissioning can be a practical first step.
Re-commissioning
Re-commissioning is carried out on buildings that have already been commissioned in the past.
Even a well-designed HVAC system changes over time. Equipment ages, spaces are renovated, occupancy patterns shift and control settings may be altered during maintenance or upgrades. Gradually, the building can drift away from its original operating performance.
Re-commissioning brings the system back into alignment by reviewing how it currently operates and making adjustments where necessary.
Rather than starting from scratch, the process builds on the original commissioning documentation to restore efficiency, comfort and reliability.
For a newly completed building, however, initial commissioning is the appropriate approach.
What the commissioning process actually involves
Although every project is different, HVAC commissioning generally follows a structured sequence rather than a single inspection.
The goal isn't simply to prove that equipment works. It's to confirm that every part of the system contributes to the building's overall performance.
A typical commissioning process includes four key stages.
Design review
Commissioning often begins before installation starts.
The commissioning team reviews mechanical drawings, equipment schedules and control sequences to confirm that the proposed design meets the owner's operational requirements. Potential issues can sometimes be identified on paper before construction begins, avoiding costly changes later.
For example, engineers may identify insufficient ventilation for a particular space, conflicting control strategies or equipment selections that don't align with the building's expected operating profile.
Resolving those issues early is almost always simpler than correcting them after installation.
Installation verification
Once equipment has been installed, the next step is confirming that everything matches the approved design.
This involves checking that equipment has been located correctly, ductwork and pipework have been installed as specified, electrical connections are complete and sensors, valves and control devices are positioned where they should be.
Installation verification also confirms that manufacturers' recommendations have been followed and that equipment has been installed without obvious defects that could affect long-term performance.
Functional performance testing
This is where commissioning moves beyond visual inspections.
Rather than simply confirming that equipment switches on, technicians operate the HVAC system under realistic conditions to verify that it performs as intended across a range of scenarios.
Air handling units, chillers, pumps, ventilation systems and controls are tested together, allowing engineers to observe how the complete system responds to changing demands.
Measurements typically include airflow, static pressure, temperature split across coils, refrigerant charge, water flow, fan performance and overall system response.
Sensor calibration is also verified to ensure that temperature, humidity and pressure readings accurately reflect real conditions. Thermostats are tested to confirm that they communicate correctly with the building management system and respond appropriately when environmental conditions change.
The objective isn't simply to prove that the equipment operates.
It's to demonstrate that the building performs according to the owner's project requirements and the original design intent.
Documentation and final verification
The final stage creates a detailed record of everything that has been tested.
Commissioning reports typically include inspection findings, performance data, calibration records, outstanding issues and confirmation that corrective actions have been completed.
These documents become valuable long after construction finishes. If performance questions arise years later, building managers have a clear benchmark showing how the HVAC system was operating at handover.
Good documentation also makes future maintenance, re-commissioning and system upgrades considerably easier because technicians can compare current performance against verified baseline results.
The risks of skipping commissioning
It can be tempting to see commissioning as an optional extra, particularly when a construction project is running behind schedule or under pressure to reduce costs. After all, if the equipment is installed and producing heating or cooling, it may seem ready to use.
In reality, many of the most expensive HVAC problems don't stem from faulty equipment. They arise because systems were never fully verified before handover.
An incorrectly calibrated sensor might cause a building to be cooled unnecessarily. Poorly balanced airflow can leave some rooms comfortable while others are consistently too hot or too cold. Controls may work individually but fail to communicate properly with the building management system, resulting in equipment operating longer than necessary.
These problems often remain hidden because the HVAC system appears to be functioning. Occupants simply adapt to uncomfortable temperatures, facilities teams respond to regular complaints and energy bills become accepted as normal.
Skipping commissioning can also affect indoor air quality. Ventilation rates that fall below design requirements may contribute to stale air, increased carbon dioxide levels and reduced occupant comfort. In workplaces, schools and healthcare environments, poor ventilation can affect wellbeing as well as productivity.
There are compliance considerations too. Many commercial projects are designed around recognised standards such as those developed by ASHRAE. Commissioning helps demonstrate that systems operate in line with those expectations and provides documented evidence of testing and verification.
Interestingly, many issues reported later as "equipment failures" are eventually traced back to configuration errors, control settings or installation issues that should have been identified during commissioning. The equipment itself may never have been defective.
How commissioning improves energy efficiency and comfort
Heating and cooling typically account for one of the largest shares of a commercial building's energy consumption. Even small inefficiencies can add up to significant operating costs over the life of the building.
Commissioning helps ensure that energy isn't being wasted from the very beginning.
When airflow is correctly balanced, sensors are accurately calibrated and control sequences perform as intended, equipment only operates when and where it's needed. That reduces unnecessary run times and allows systems to respond more efficiently to changing occupancy and weather conditions.
The benefits extend beyond lower electricity bills.
Occupants generally notice more stable indoor temperatures, fewer hot and cold spots and better humidity control. Meeting rooms remain comfortable throughout the day, office spaces receive consistent ventilation and staff spend less time adjusting thermostats or reporting comfort issues.
For employers, those improvements can have a measurable impact. Comfortable indoor environments have long been associated with better concentration, fewer complaints and improved workplace satisfaction.
Commissioning also supports long-term equipment reliability. Systems that operate within their intended design limits experience less unnecessary strain, which may reduce wear on compressors, fans, pumps and other major components.
Rather than viewing commissioning as an additional project cost, many building owners see it as a way of protecting a much larger investment for years to come.
Who should be involved in the commissioning process?
Successful commissioning is rarely the responsibility of a single person.
It relies on collaboration between everyone involved in designing, constructing and operating the building.
The building owner or developer establishes the project's performance objectives and confirms what the completed system needs to achieve.
Mechanical engineers ensure the HVAC design meets those requirements and provide the technical documentation used during verification.
Contractors and installation teams are responsible for installing equipment according to the approved specifications and resolving any issues identified during testing.
Facilities managers often become involved before handover so they understand how the building will operate once occupied and can use the commissioning documentation during ongoing maintenance.
Many projects also appoint an independent commissioning agent.
This independent specialist reviews the installation, witnesses testing and verifies that performance targets have genuinely been achieved. Because they are not responsible for designing or installing the system, they provide an objective assessment that can uncover issues others may overlook.
That independent verification is particularly valuable on complex commercial developments where multiple contractors and building systems need to work together seamlessly.
When to schedule commissioning
Commissioning should be planned from the earliest stages of a project rather than treated as a final checkbox before handover.
While much of the testing takes place after installation, the commissioning process often begins during the design phase, when engineers review drawings, equipment selections and control strategies.
Functional testing typically takes place once installation is complete but before occupants move into the building. This allows any adjustments to be made without disrupting business operations or inconveniencing tenants.
Commissioning should also be considered after major renovations, large HVAC upgrades or complete system replacements. Any significant change to how a building is heated, cooled or ventilated can affect overall system performance.
Delaying commissioning until months after occupancy usually makes faults more difficult to identify. Changes made by maintenance teams, evolving occupancy patterns and day-to-day building operations can all make it harder to determine whether a problem originated during installation or developed later.
Scheduling commissioning before handover provides the clearest picture of how the HVAC system was intended to perform.
About Daikin
With more than 100 years of innovation in heating, ventilation and air conditioning, Daikin has become one of the world's leading HVAC manufacturers. Across the Middle East and Africa, the company delivers advanced climate solutions ranging from VRV systems and chillers to packaged units and residential air conditioning, helping support energy-efficient, reliable buildings in a wide variety of sectors.
Whether it's a commercial development, healthcare facility, hotel or residential project, proper HVAC commissioning helps ensure these systems deliver the performance they were designed to achieve from day one. Learn more about Daikin's innovative HVAC solutions at Daikin MEA (https://www.daikinmea.com/).
Frequently asked questions about HVAC commissioning
Is HVAC commissioning required by law?
The answer depends on the country, building type and local regulations. While commissioning is not universally required by law, many building standards, green building certification programmes and project specifications either require or strongly recommend it. Even where it isn't mandatory, commissioning is widely recognised as industry best practice for new developments.
How long does HVAC commissioning take?
The timeframe varies according to the size and complexity of the building. A small commercial project may only require a few days of testing, while large developments such as hospitals, hotels or office towers may require several weeks. Planning commissioning early in the construction programme helps avoid delays before occupancy.
How much does HVAC commissioning cost?
Costs depend on factors such as building size, system complexity and project scope. Although commissioning adds to the initial project budget, many owners find that the savings from improved energy efficiency, reduced rework and fewer operational issues outweigh the upfront investment over the building's lifetime.
Can an existing building be commissioned after the fact?
Yes. Existing buildings can undergo retro-commissioning if they were never commissioned originally, or re-commissioning if they have already been through the process in the past. Both approaches help identify performance issues, improve energy efficiency and restore systems to their intended operating condition.
A well-designed HVAC system deserves more than a successful installation. It deserves proof that every component is working together as intended. Commissioning provides that confidence, helping building owners reduce long-term operating costs, improve occupant comfort and protect one of the most significant investments in any new development.